
Case Study · Civic · Decorative Lighting
A ten-metre chandelier for a community majlis in Hatta
The specification arrived without the one dimension that mattered. The steel that would carry the fixture was designed months before the fixture existed. And the reference fixture we were pointed at was not the fixture in the cross-section we had been issued. We said so in writing, before anything was manufactured.
The brief
A contractor delivering a community centre and majlis for a government client in Hatta, Dubai, came to us with a ceiling plan and a handful of chandelier types.
The largest was a linear crystal chandelier over the main majlis, 13.5 metres long as first drawn. There was another suspended piece, a glass-leaf feature chandelier, and wall lights through the lobby and circulation areas.
What the specification carried was length, width and location. What it did not carry, on any of the three chandelier types, was height. Our first substantive reply did not contain a price. It contained the same phrase three times: height to be advised.
A suspended fixture’s height determines its drop, its clearance under a soffit, its visual weight in the room, its load, and the geometry of everything that holds it up. Nothing downstream can be drawn without it.
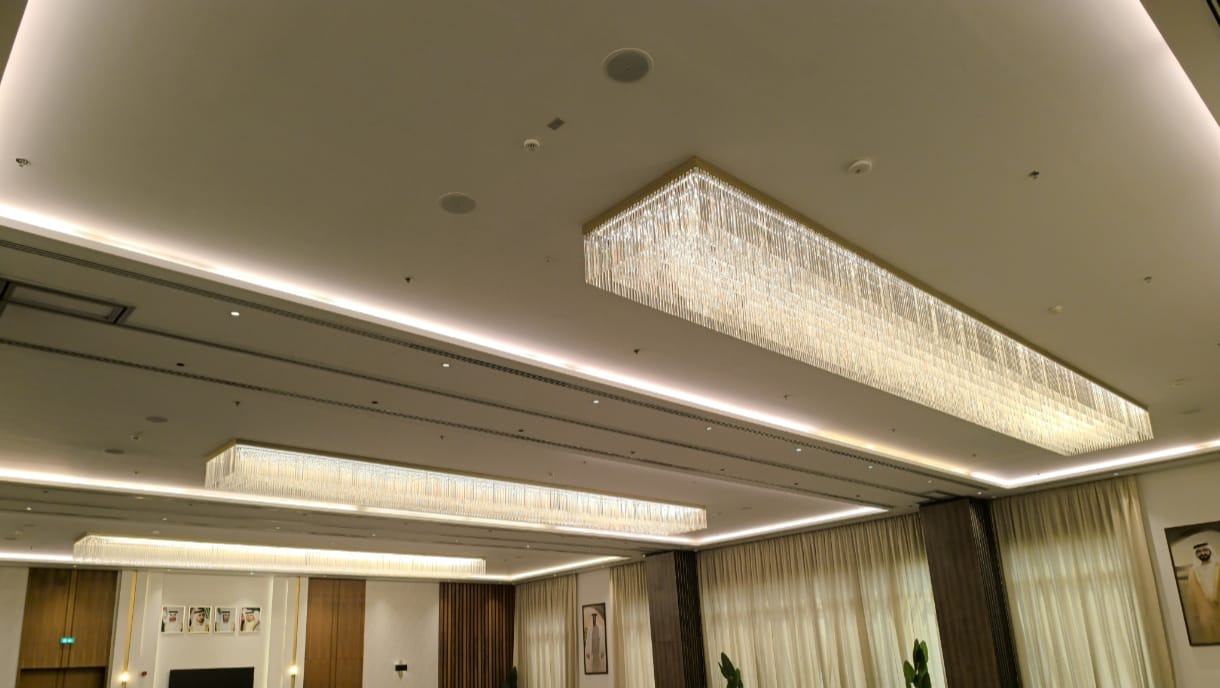
At this size, a chandelier is a structural problem
Ten metres of crystal does not hang from a ceiling. The ceiling is built around it.
The steel that carries a fixture like this is designed and installed by a separate subcontractor, working to a programme that runs months ahead of the lighting order. They need a weight. They need to know where every suspension point lands. They need it in CAD, not as a description, and they need it before their own drawings are frozen.
Only one party in the chain can supply those numbers, and it is the party that has not yet been given an order. So the numbers have to go out ahead of the commitment, or the programme stalls.
They went out. Dimensions and load first, then a CAD file, then every ceiling support position marked on the layout so the subcontractor could see exactly where the structure had to be. When they came back with their own drawing, the chandelier layout superimposed on their steel, we reviewed it and approved it in writing, with the weights it was approved against stated on the face of the approval.
That last clause matters. An approval that does not say what it is conditional on is not an approval. It is an opinion.
Nine gates, in order
Enquiry, and the missing dimension
A ceiling plan and three chandelier types. Answered with the gaps named (height, on all three) before any commercial discussion.
Signed and stamped drawings
Requested for the contractor’s own client submission and returned signed and stamped the next morning.
Submittal documents for the client meeting
Manufacturer’s authorisation and a country-of-origin declaration, issued in the contractor’s name for their own client submission, ahead of the meeting they were needed for.
Physical sample, air-freighted
A section of the chandelier built and flown to Dubai so crystal, finish and light could be judged in person rather than on a screen. Sea freight would have been cheaper and would have arrived after the decision was needed.
Load, suspension geometry and CAD to the steel subcontractor
Weights, suspension points and CAD files issued ahead of the order, with every ceiling support position marked on the layout.
Consultant comments, answered in a full submittal
The consultant’s comment sheet answered as a complete technical pack: datasheets and drawings for every fixture type in one submission, not in instalments.
Approval of the subcontractor’s structural drawing
Their steel drawing with our fixture superimposed, reviewed and approved in writing, with the weights the approval was conditional on stated on it.
Production, inspection, sea freight
Produced to the approved drawings, inspected, containerised and shipped. Production completed on the date forecast.
Delivery to site, then installation drawings
Delivered to a remote site, delivery note signed. Installation drawings with assembly and connection detail issued to the team who had to put it up.
A little under ten months from an enquiry with no heights on it to a signed delivery note in Hatta.
“That is not the fixture in the cross-section”
Partway through, photographs came back from site of a chandelier already installed in a comparable area, the reference the client wanted matched.
We compared them against the two documents our own proposal had been built on: the issued ceiling plan, and the elevation cross-section that showed the crystal arrangement. They did not agree.
What the comparison showed
- The cross-section we were issued showed one crystal spacing
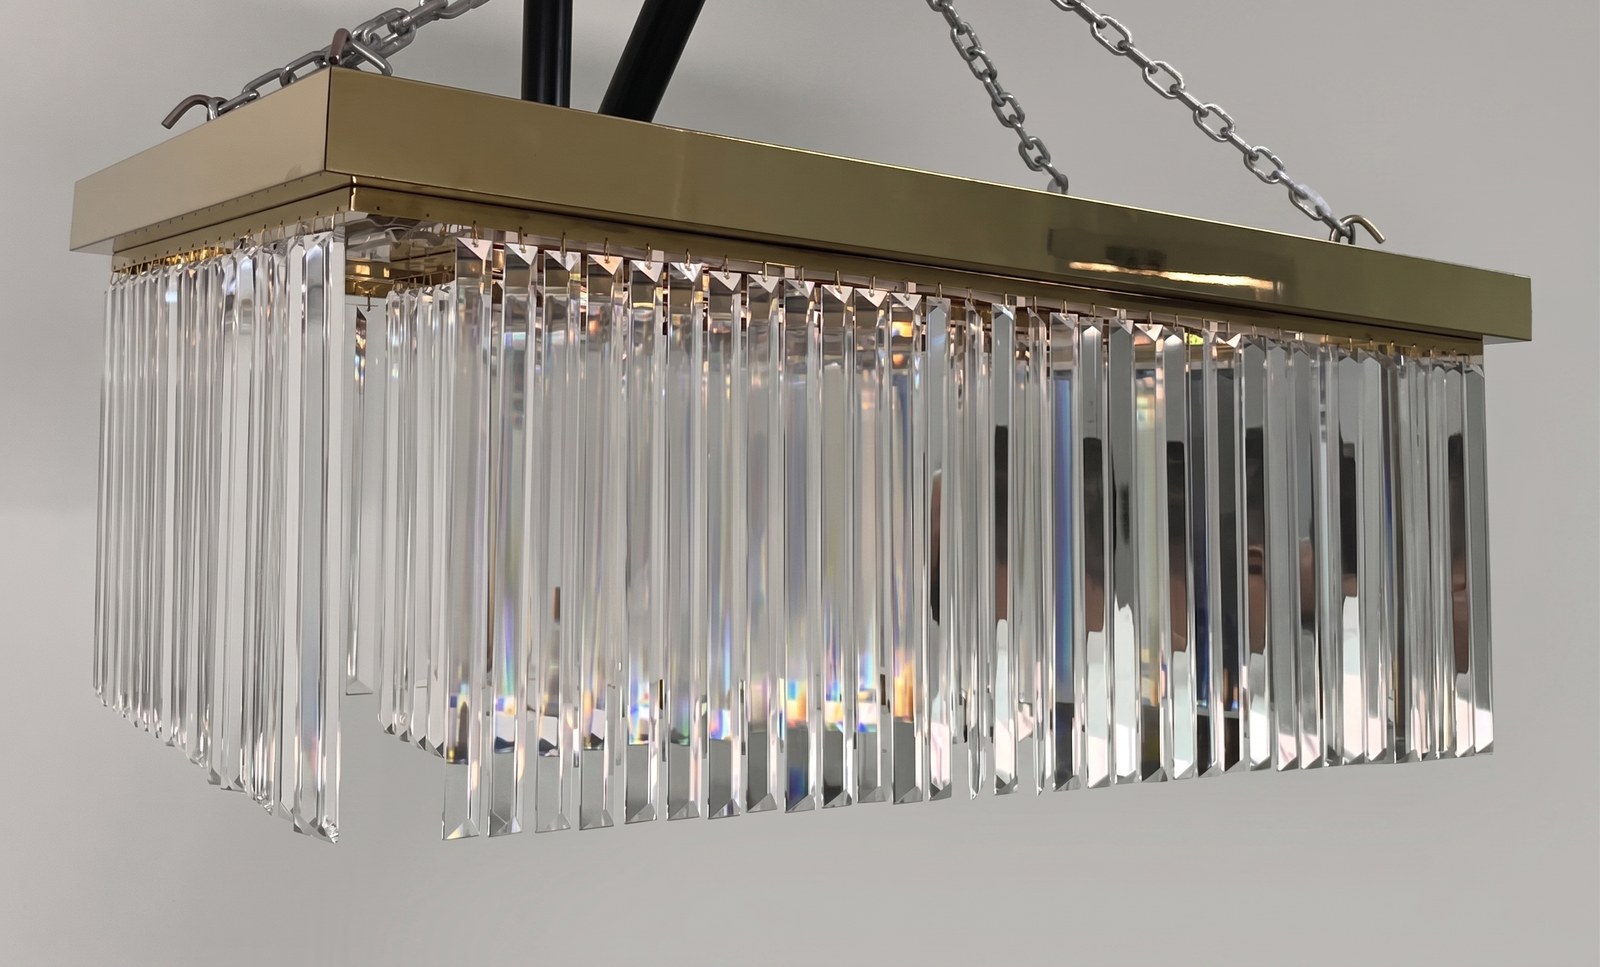
- The chandelier in the site photographs had a visibly tighter spacing
- Tighter spacing over that span is not a detail. It is a substantially different quantity of crystal, and a substantially different fixture
There were three ways to handle it. Build to the drawing and let site reject it. Quietly build to the photographs and raise it commercially at the end. Or say it immediately, in writing, to everyone.
We redrew the fixture from the site photographs, sent the revised drawings alongside the originals, set out exactly where the two differed, and asked, through the contractor, for written confirmation of which one was wanted, before anything was manufactured, and while the commercial implication was still a question rather than a claim.
The specification moved again after that, as specifications do on a live project. The main chandelier was re-sized, from 13.5 by 1.5 metres to 10.2 by 2.4 metres, which is a different fixture in every dimension the steel cared about. A further fixture type came out of scope. The wall lights were split into separate types. Each change went back through drawings and approval rather than into a folder of emails.
The submittal that had one night
Late in the approval process, the programme ran out of slack. The consultant’s comments had to be answered by the following afternoon or the package would fall off the approval sequence.
It was a fair deadline. The comments had been open and the programme was tight.
The pack went back before seven the next morning: datasheets for every fixture type in the package, the outstanding drawing, and the supporting technical documentation, in one submission rather than in pieces. The reply we got was four words long: thank you for the timely support.
Nothing about that night was clever. It was possible only because the underlying documents already existed, in order, from the gates above. You cannot assemble a submittal overnight if there is nothing to assemble.
And then we drove to Hatta
After delivery there was a question about whether everything had arrived, the kind of question that is normal on a large consignment of crystal, spares and accessories delivered to a site an hour and a half outside the city.
It was not settled by email. We went to site, walked the delivery against the packing list with the contractor, confirmed every item and every spare part was present, photographed it, and had the delivery note signed off as complete.
Warranty terms are issued per project by Arclite Middle East. Warranty service runs from Dubai: same country as the building, same working week.
Scope
| Fixture | Specification |
|---|---|
| Main majlis chandelier | Linear crystal chandelier, 10.2 × 2.4 m as installed. Re-sized from 13.5 × 1.5 m during design, re-drawn and re-approved before production. Suspended on a co-ordinated ceiling steel structure |
| Secondary suspended chandelier | Linear crystal, approximately 7.0 × 1.0 m, same construction principle, proportionately scaled |
| Feature chandelier | Glass leaf elements, circular arrangement, ceiling-height constrained |
| Illumination | Arclite neon flex, run within the chassis of each suspended fixture |
| Wall lights | Multiple types across lobby and circulation, matched to the reference fixtures the client had approved elsewhere |
Specification response, shop drawings, load and suspension geometry, structural co-ordination, sampling, quality protocol and installation drawings: Arclite Middle East, Dubai. Production commissioned from a partner workshop. Supply scope; installation by others.
Where it is now
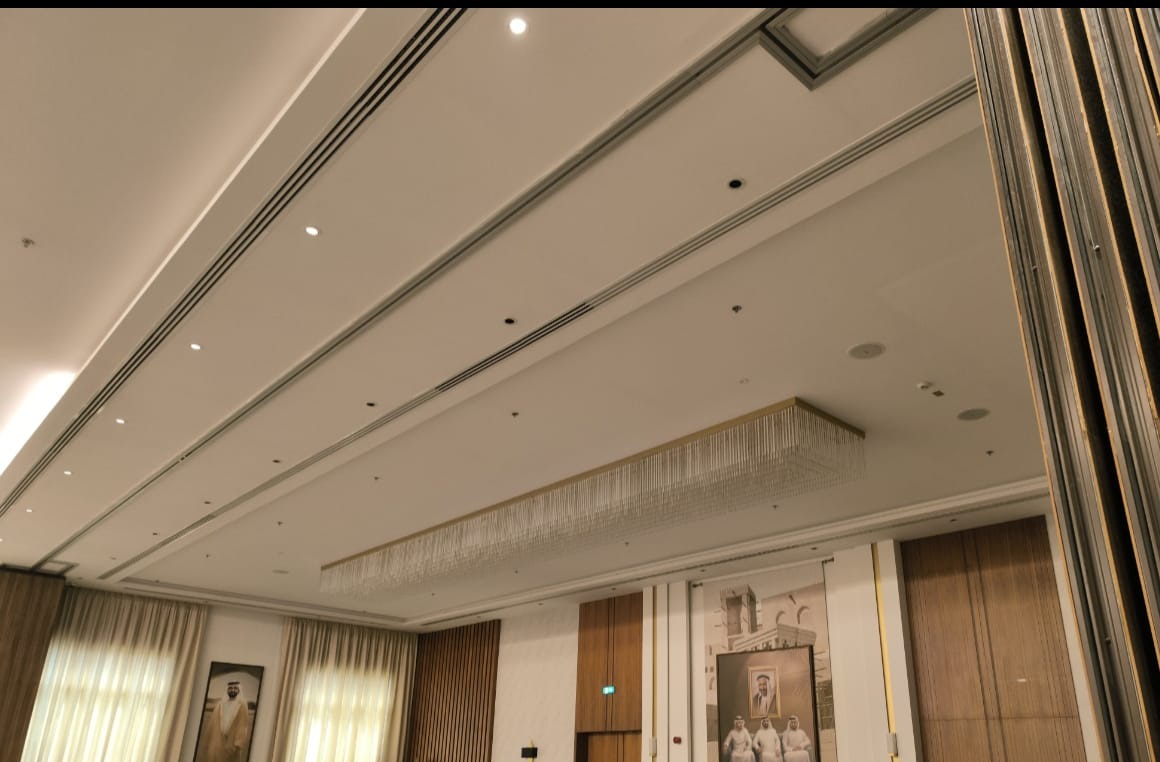
Supplied, delivered and signed off complete, handed over with the installation drawings the site team needed to put it up, and photographed in the finished room.
Specifying a large suspended fixture?
Send us the ceiling plan and the elevations. You’ll get the missing dimensions listed back, and load and suspension geometry early enough for the structure to be designed around it, not after.
Talk to usA note on this page. The client, the contractor, the consultant and the production facility are not named. Dimensions, sequence and correspondence are taken from the project’s own document record. Photographs are of the delivered fixtures. Backgrounds have been cleaned; no fixture, finish or glass has been altered.
